Project Description
HOUSE SOLOMON
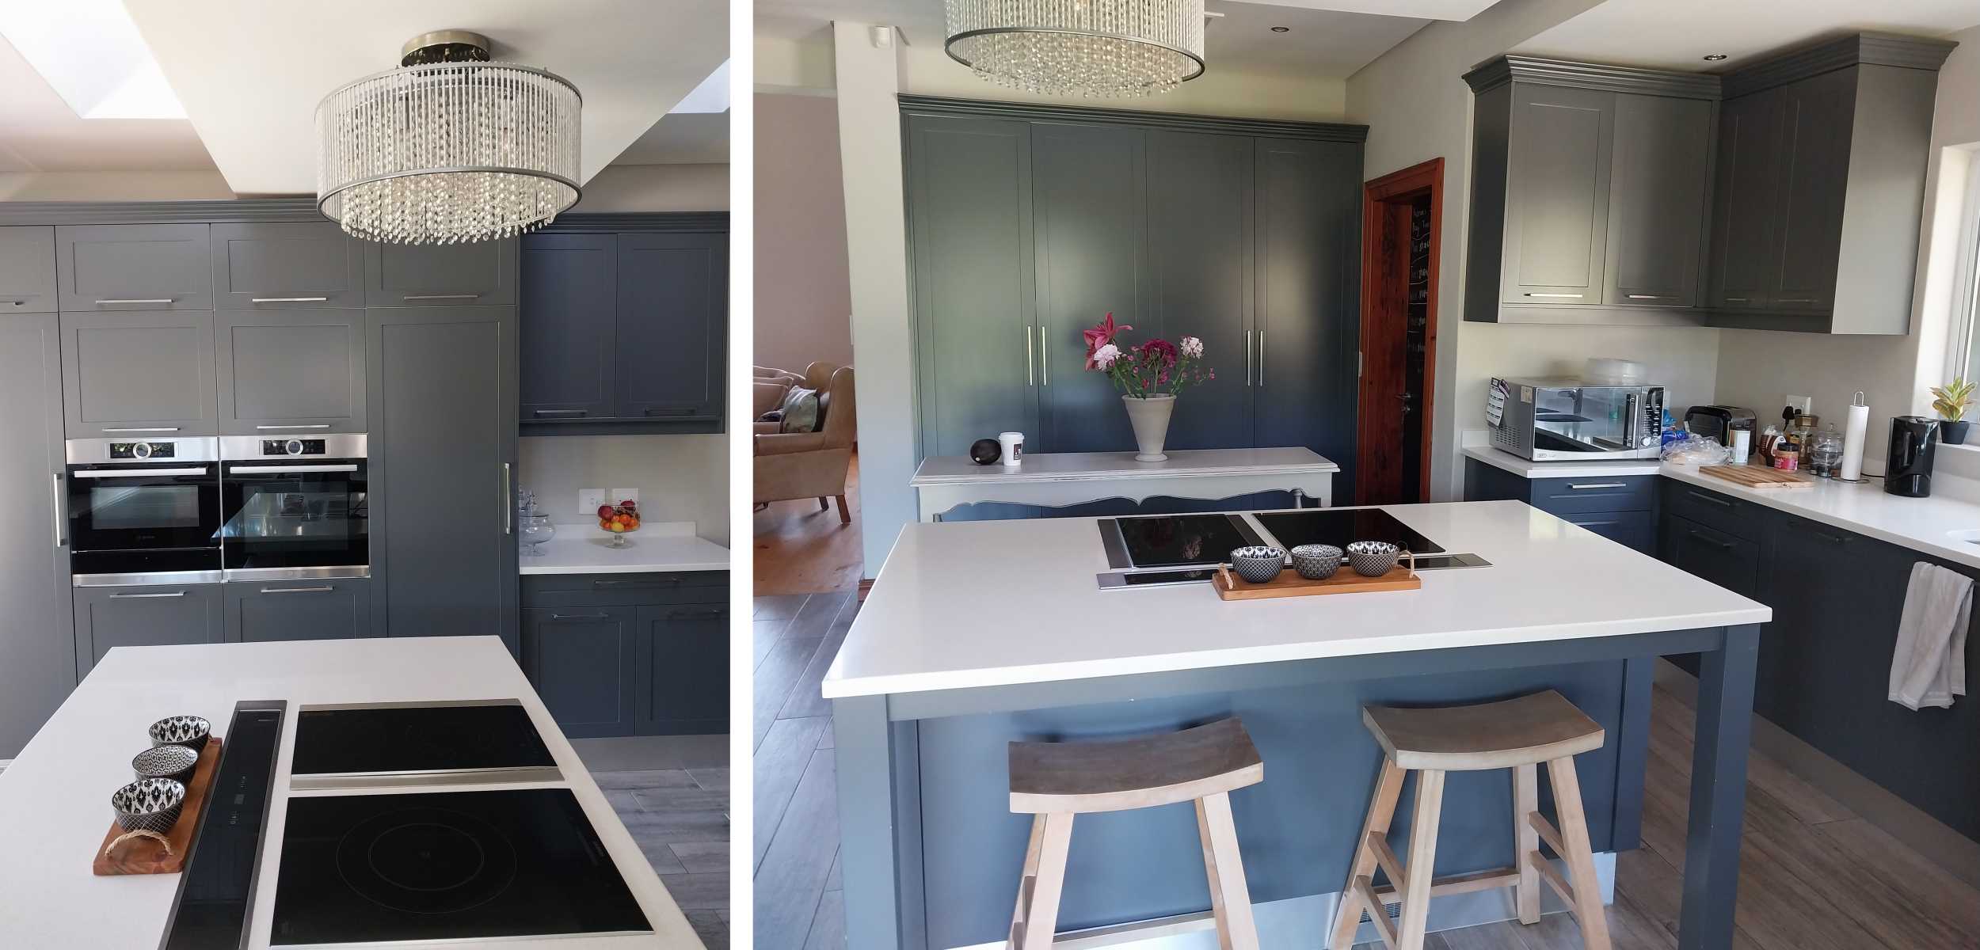
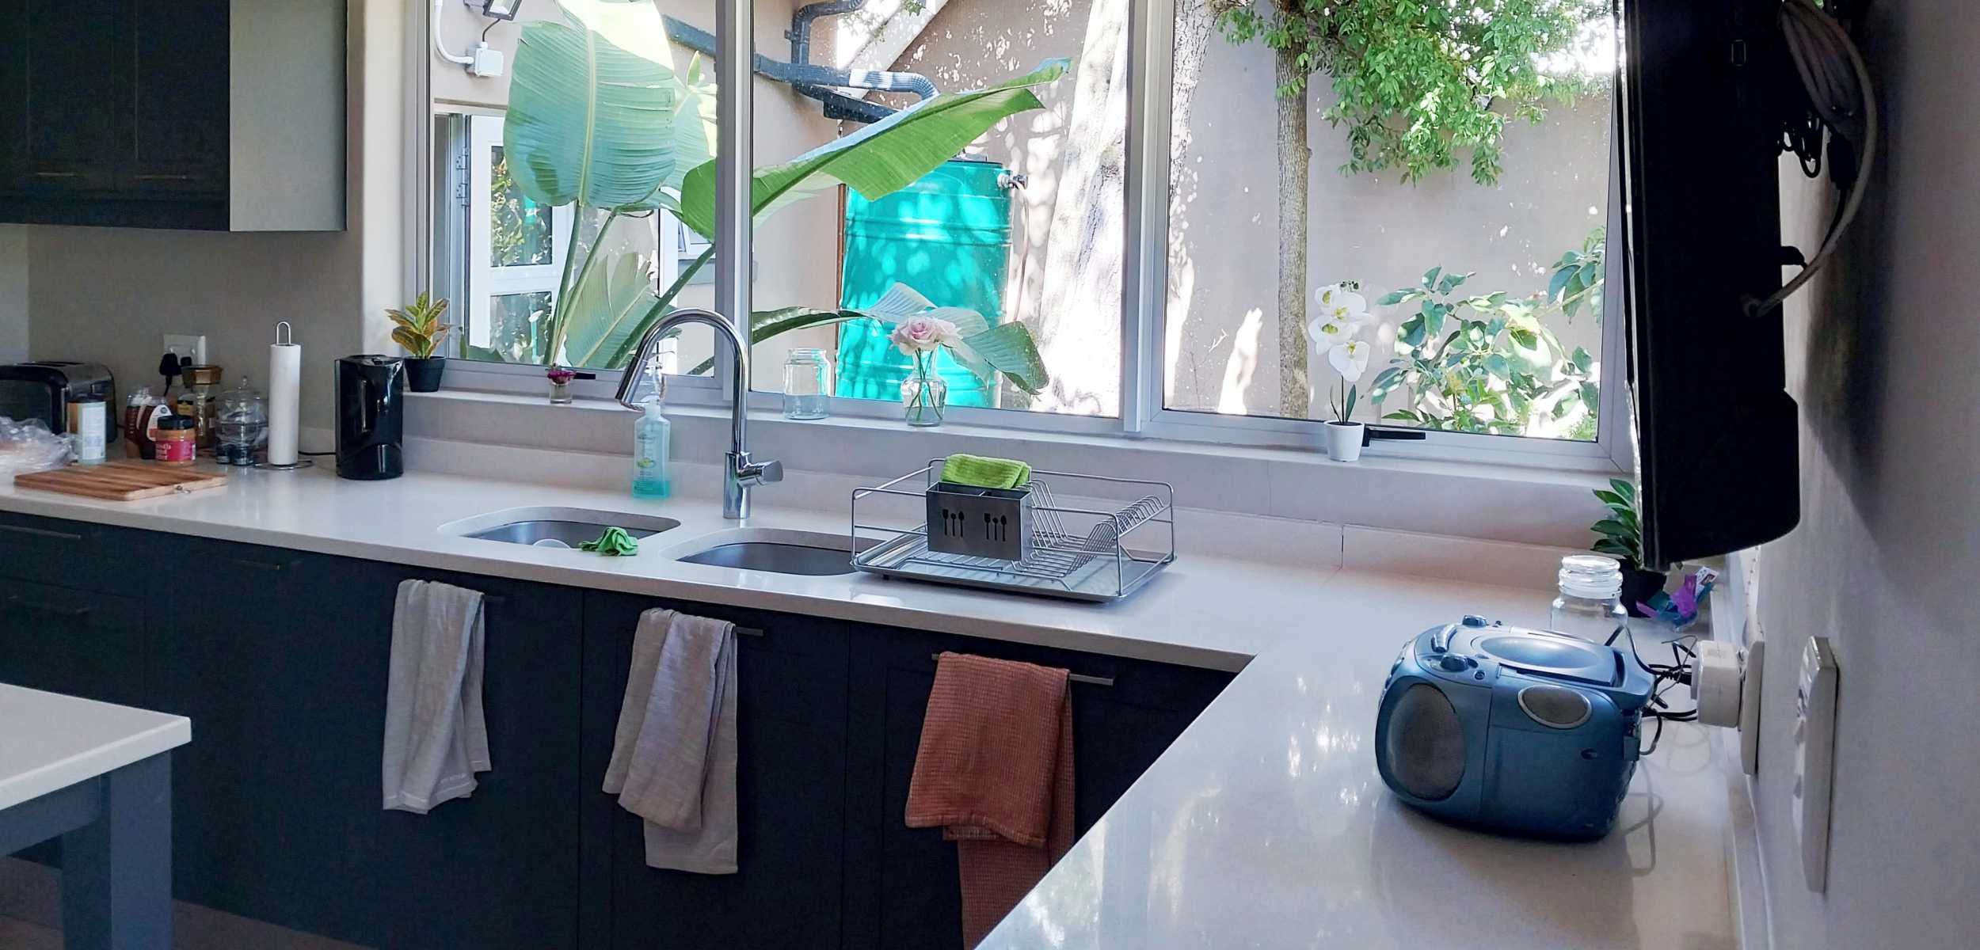
Renovation to a 70-year-old cottage resulted in a Modern four-bedroom home. The interiors concept approach was the juxtaposition of reclaimed elements of the existing house handcrafted into the well define spaces, blended with contemporary finishes and fittings. The exposed trusses of the first-floor studio accentuate the double volume and living room area below. A modern kitchen fit out is grounded to the reclaimed pine timber floor, skirting and bespoke architraves that connects all the rooms of the house.
THE FINER DETAIL
PROJECT INFORMATION
Status: Completed 2016 | Project Area: 350m² | Project type: Single Residential
Project team: Sajjaad Soeker, Reduwaan Soeker
Collaborators:
Structural engineering: Buddy Sydow Engineering
Quantity Surveyor: Yakha Group
Main Contractor: Yakha Group
Interior Design: Owner
Landscaping: Owner






A NOTE FROM THE CUSTOMER
TESIMONIAL
“Hard work paid off! Mr. Soeker and his team worked diligently maintaining quality workmanship at all times”