Project Description
HOUSE BARROS
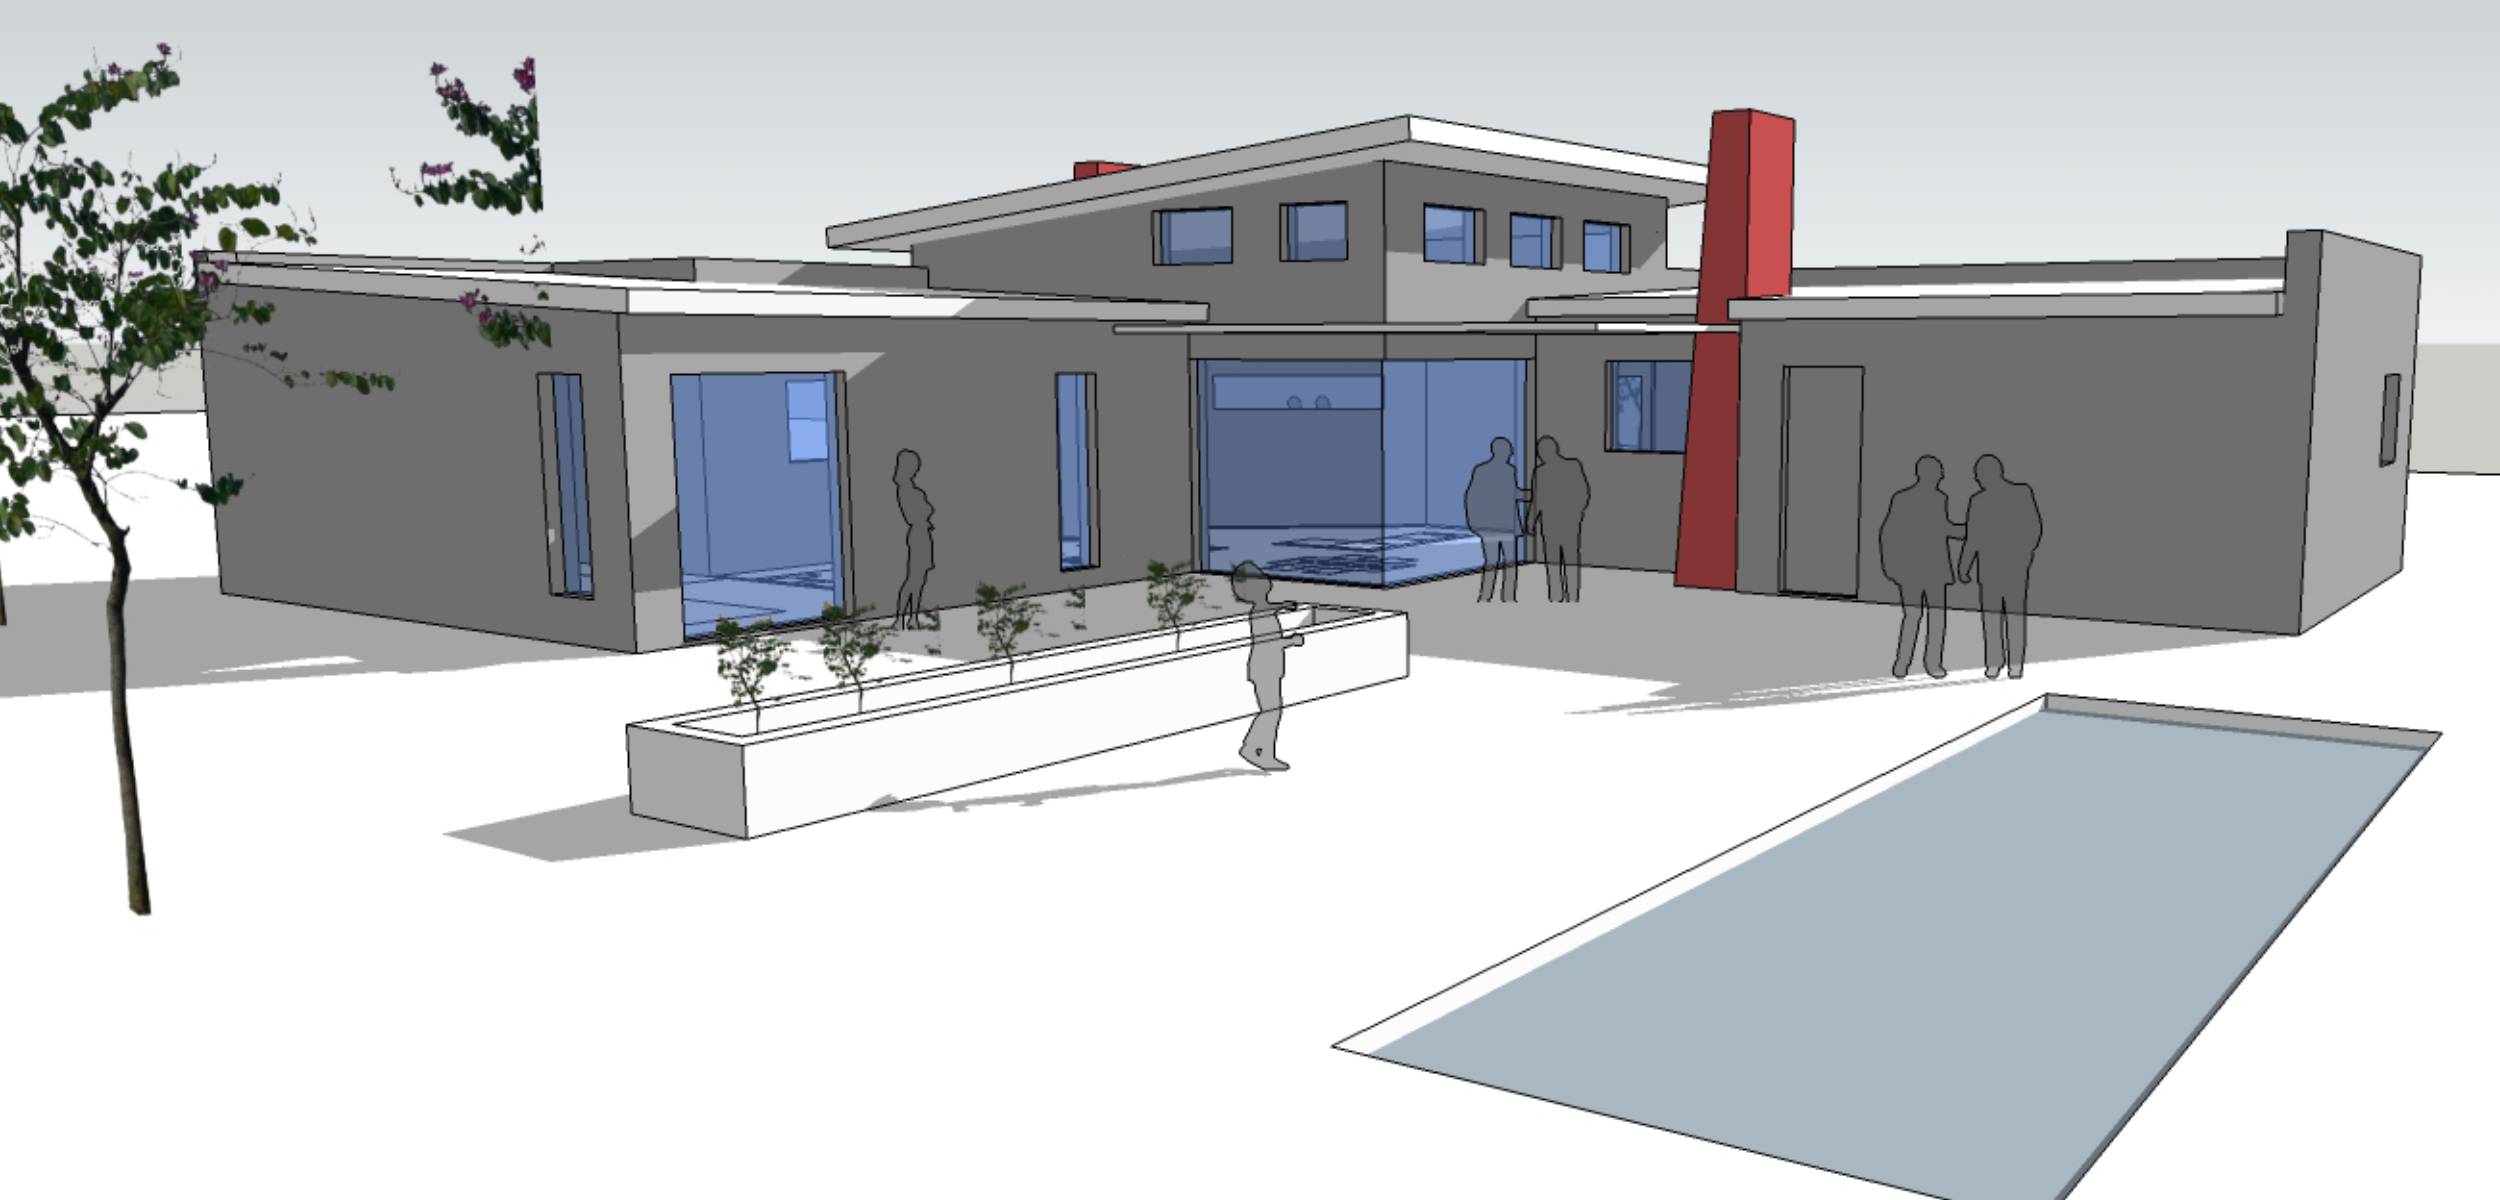
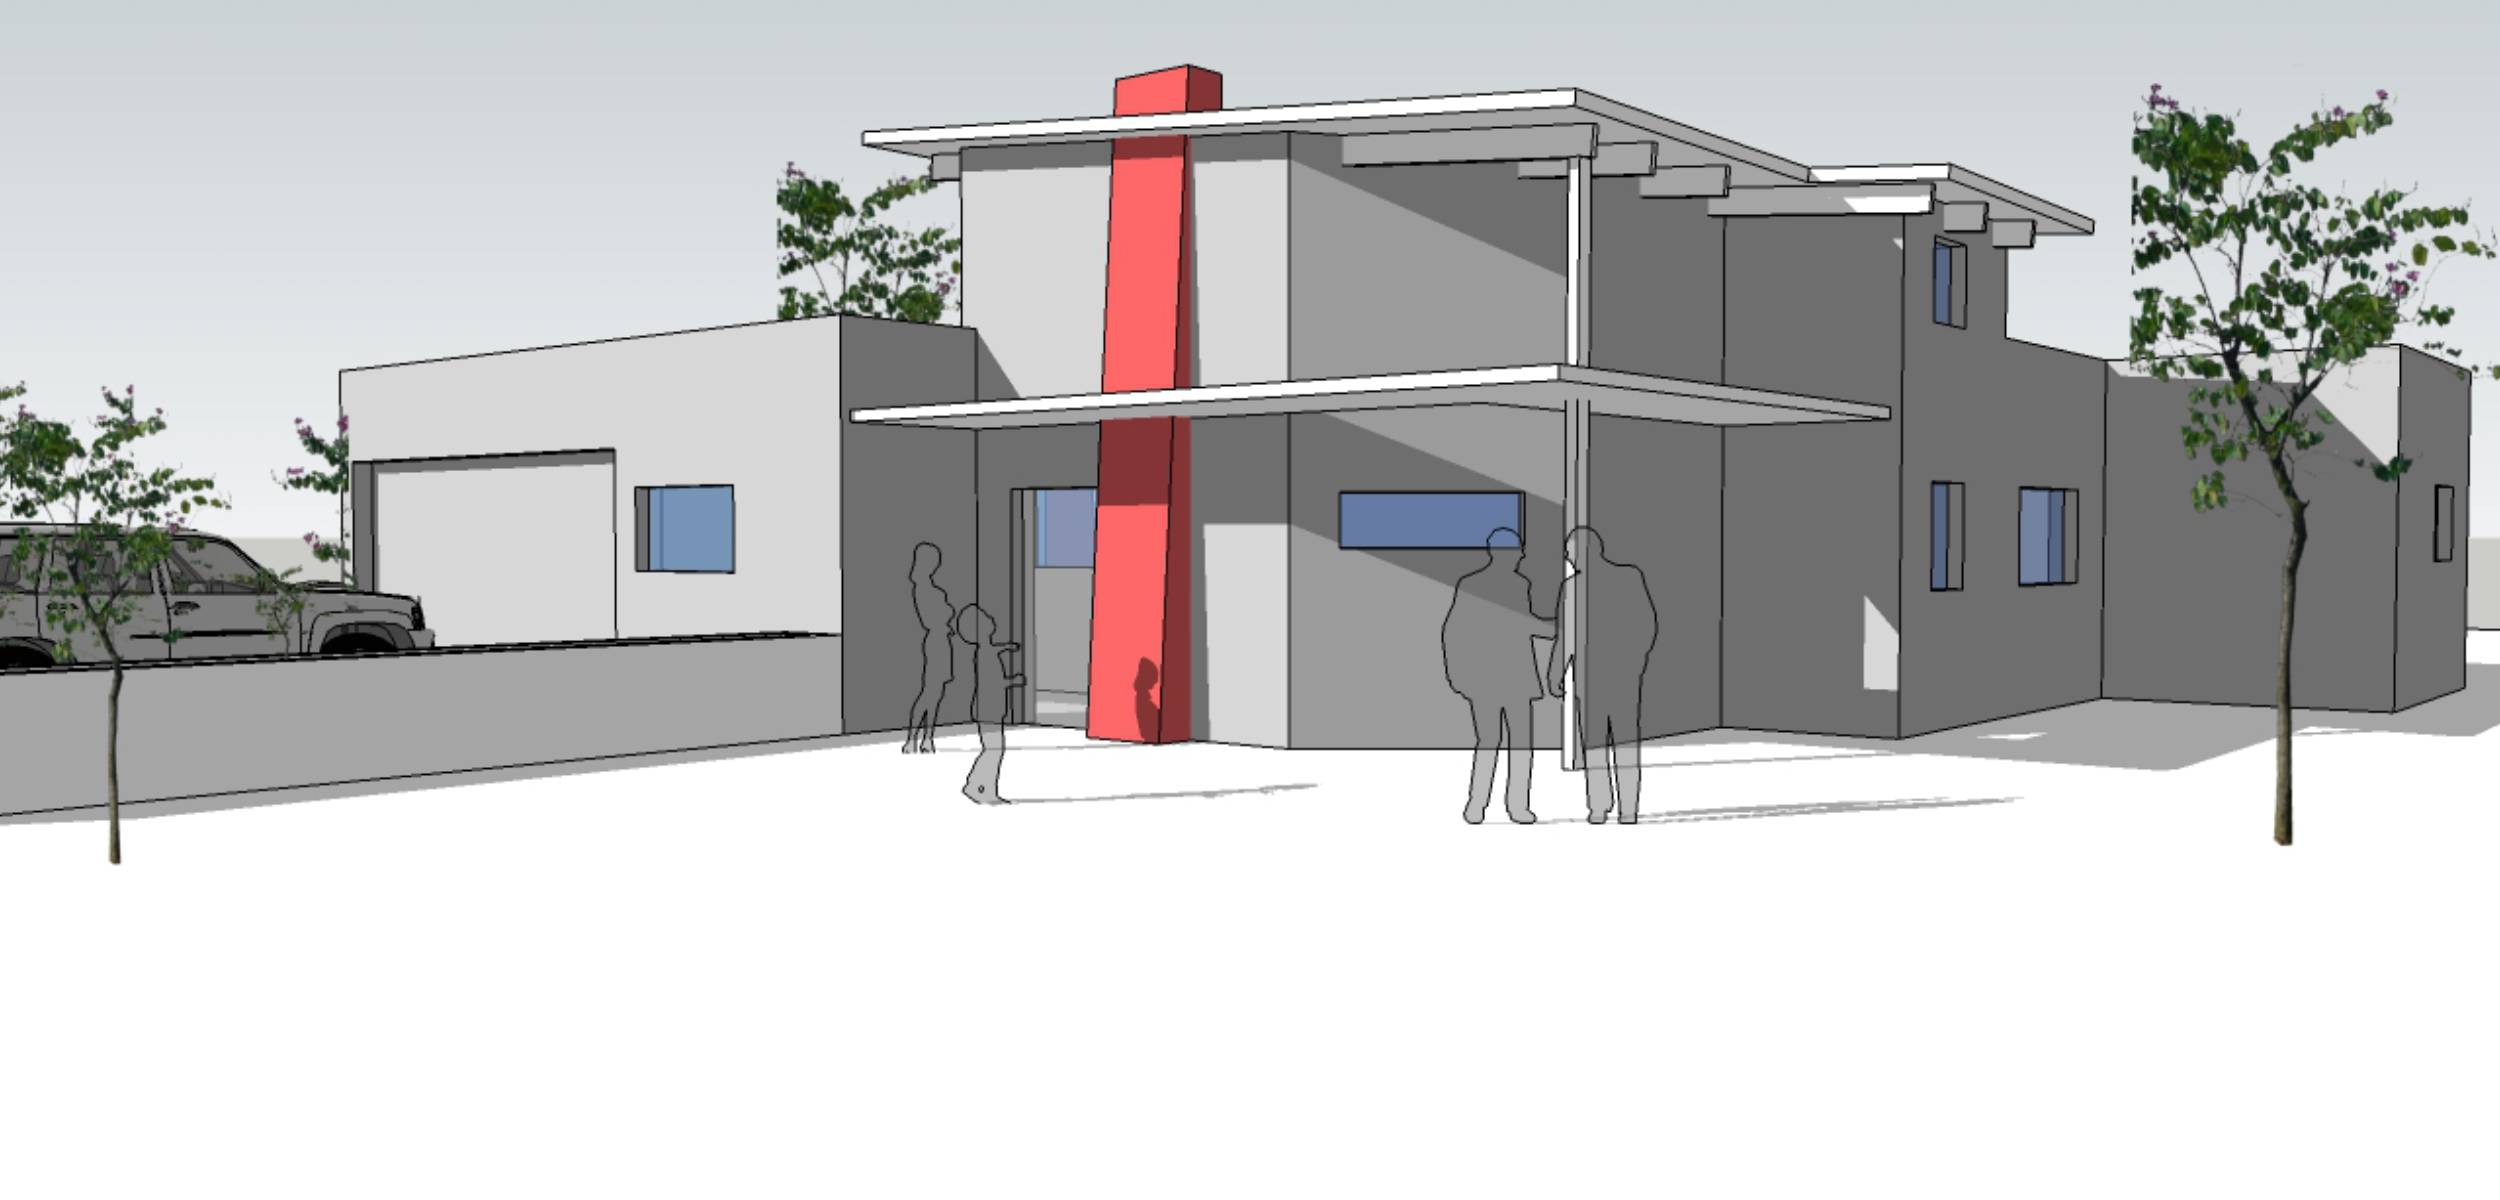
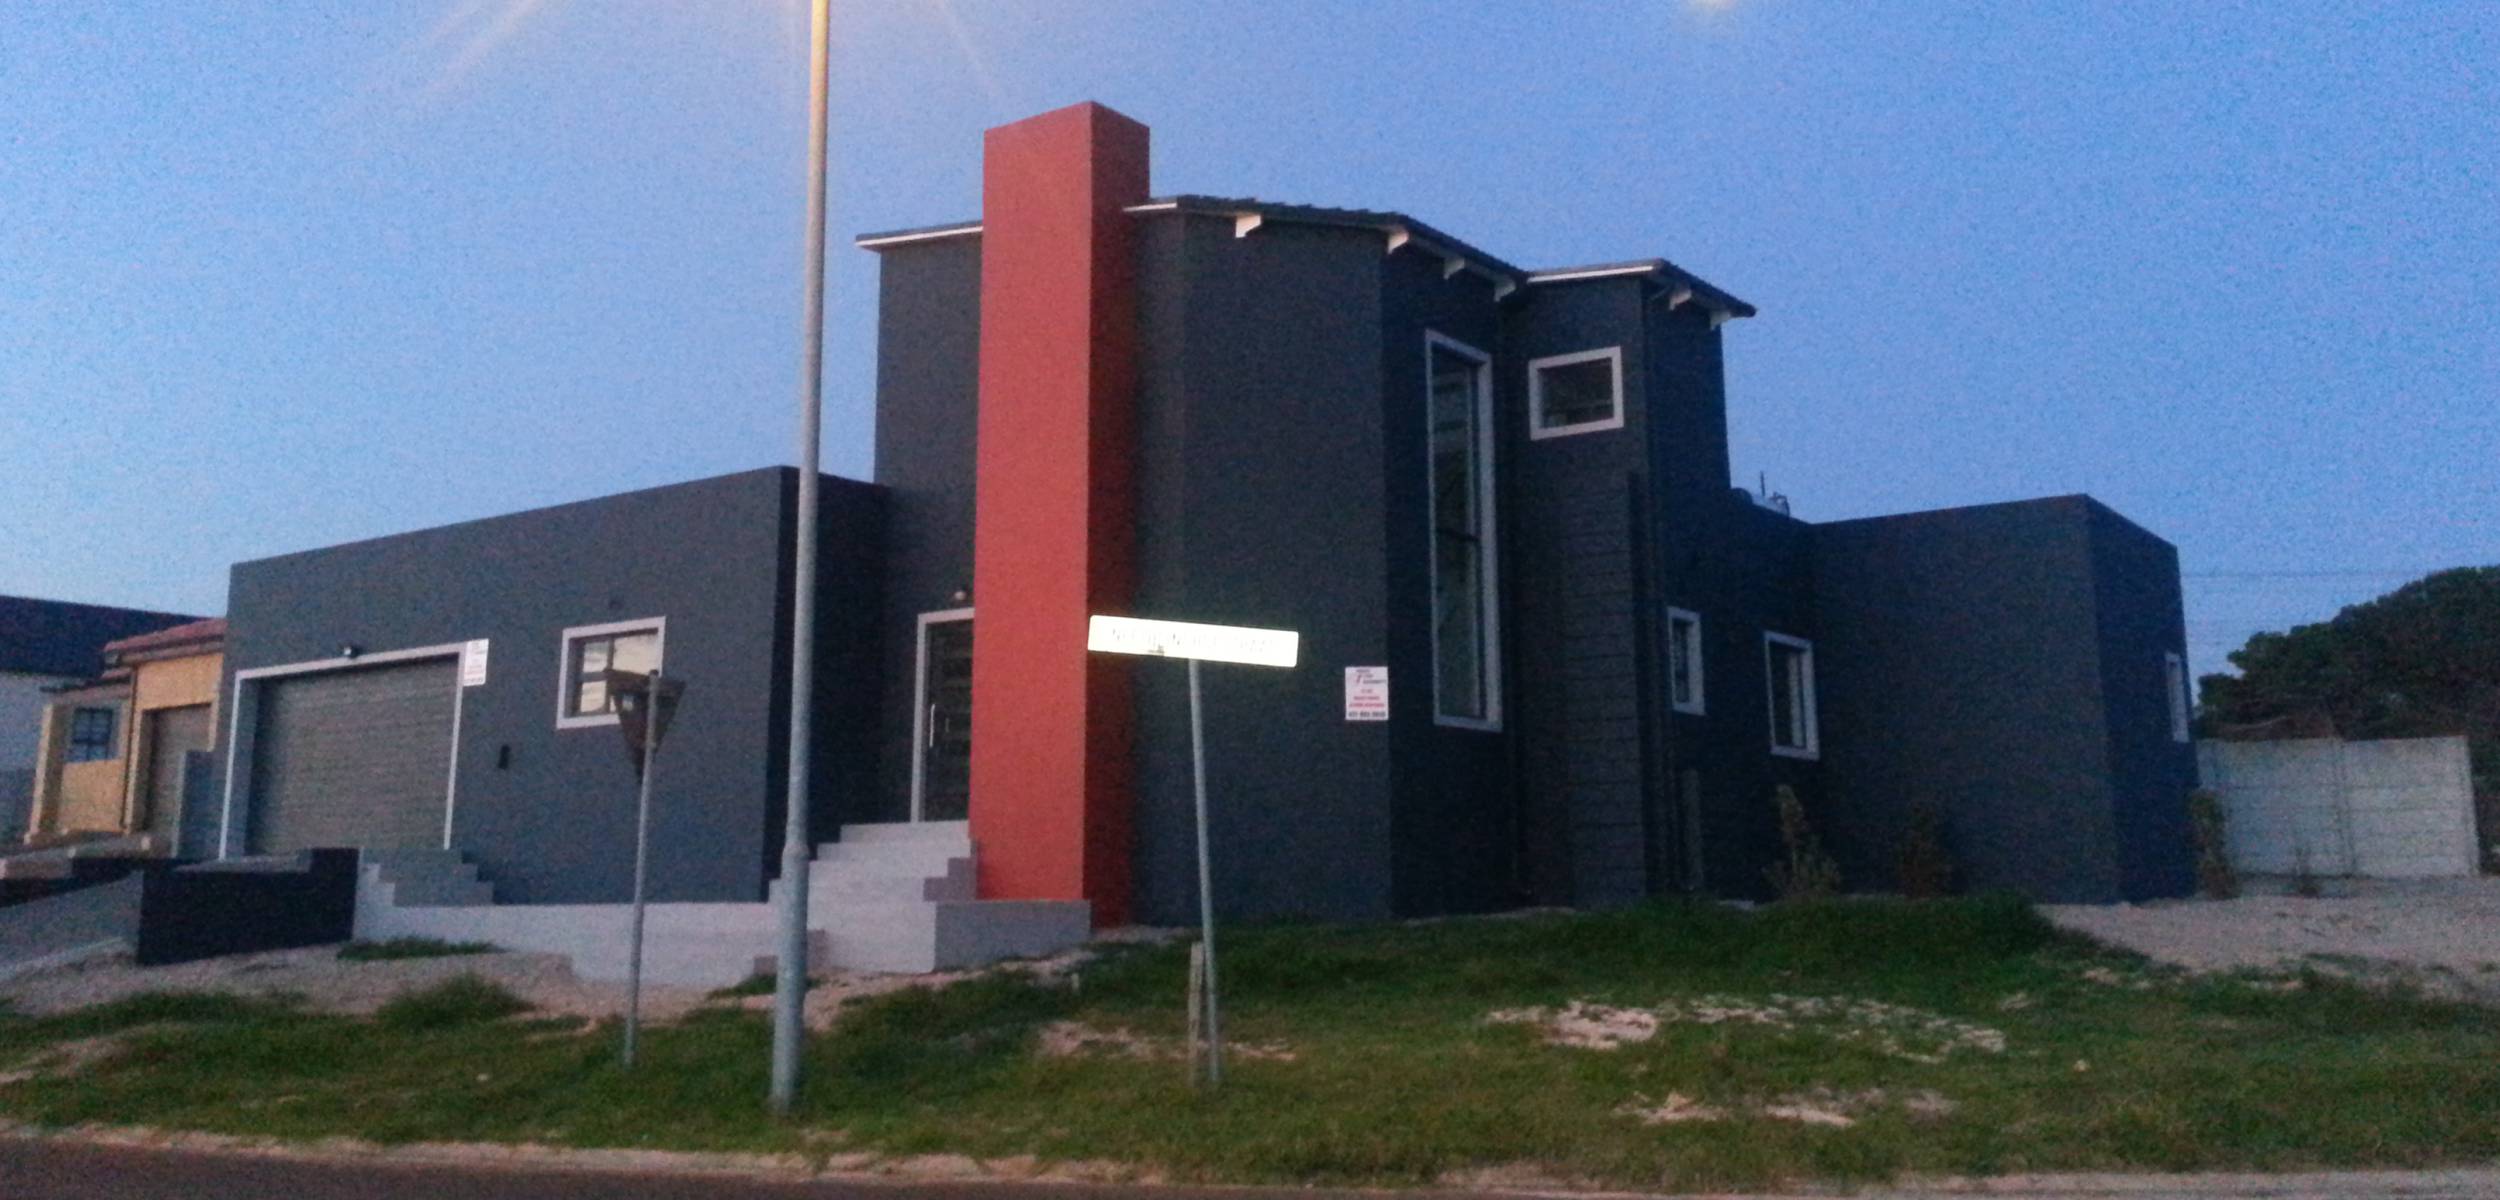
A Contemporary flat roof design comprising two bedrooms, bathroom, Walk in shower at en-suite, open plan living room and kitchen with adjacent double garage. Double volume living room with clerestory windows allows north light to filter the living area while the corner glazed sliding door opens out onto rear yard with views of the Zevenwacht hills beyond
THE FINER DETAIL
PROJECT INFORMATION
Status: Completed 2015 | Project Area: 158m² | Project type: Single Residential
Project team: Sajjaad Soeker
Collaborators:
Structural engineering: Cape Spectrum
Quantity Surveyor: Josia B. Builders
Main Contractor: Josia B. Builders
Interior Design: Josia B. Builders
Landscaping: Josia B. Builders




A NOTE FROM THE CUSTOMER
TESIMONIAL
“Sajjaad’s unwavering passion, positive attitude, and strong commitment, coupled with his deep understanding of our desires, played a pivotal role in enabling us to realize and construct the home we had always envisioned. We will forever remain grateful to him for his invaluable contributions.”