Project Description
ERF 6992 SHELLEY POINT
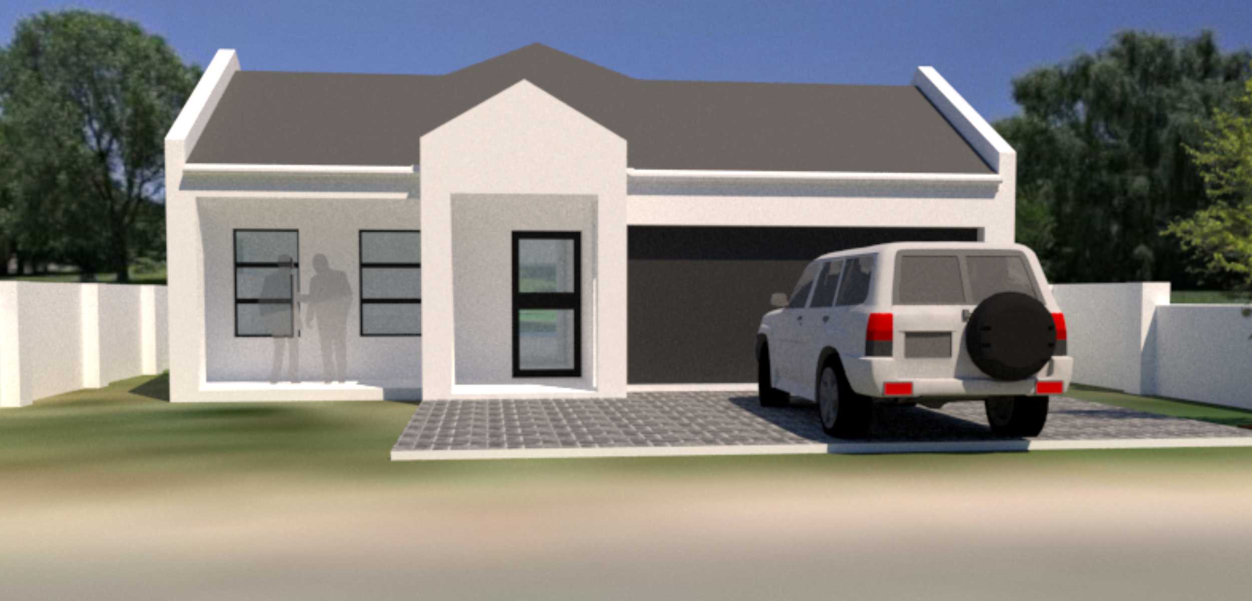
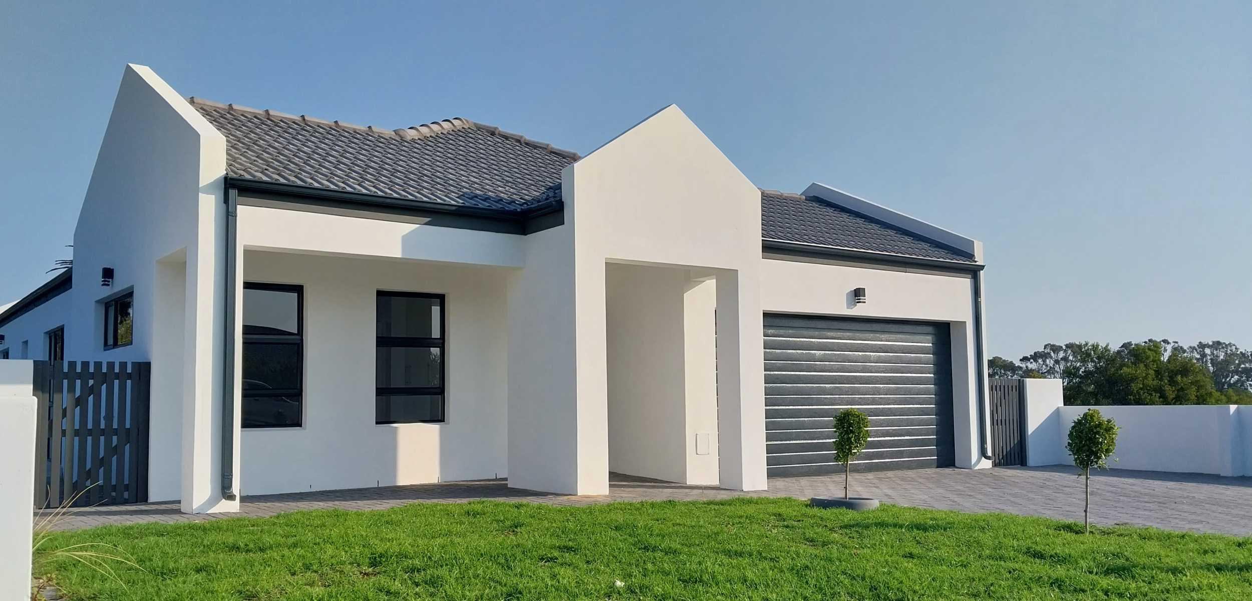
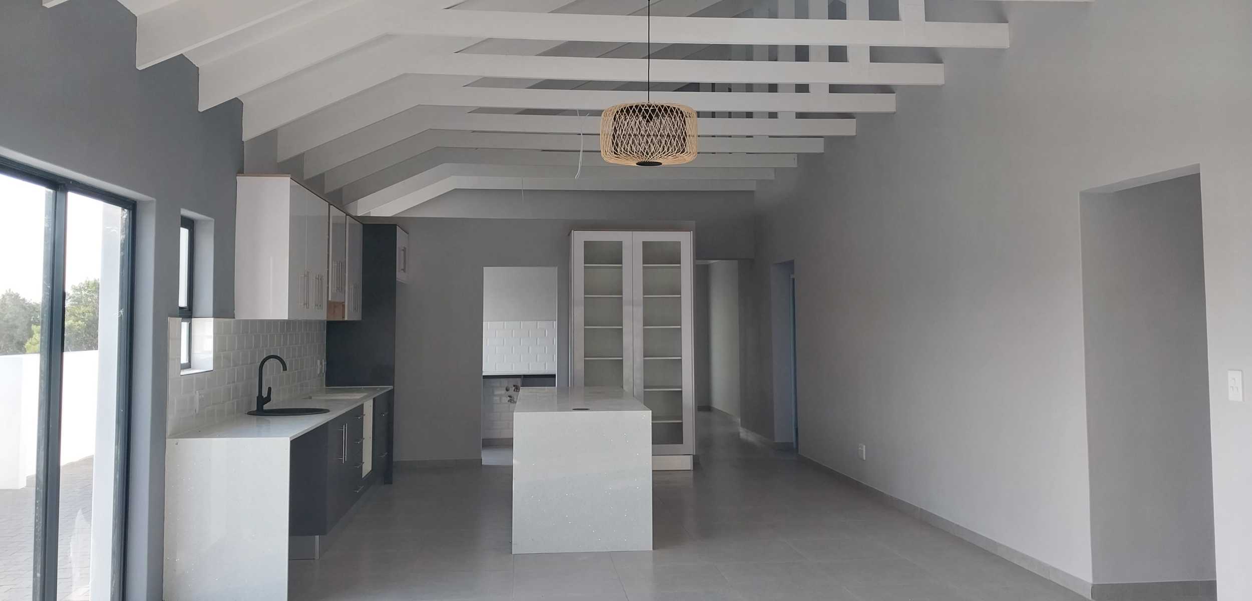
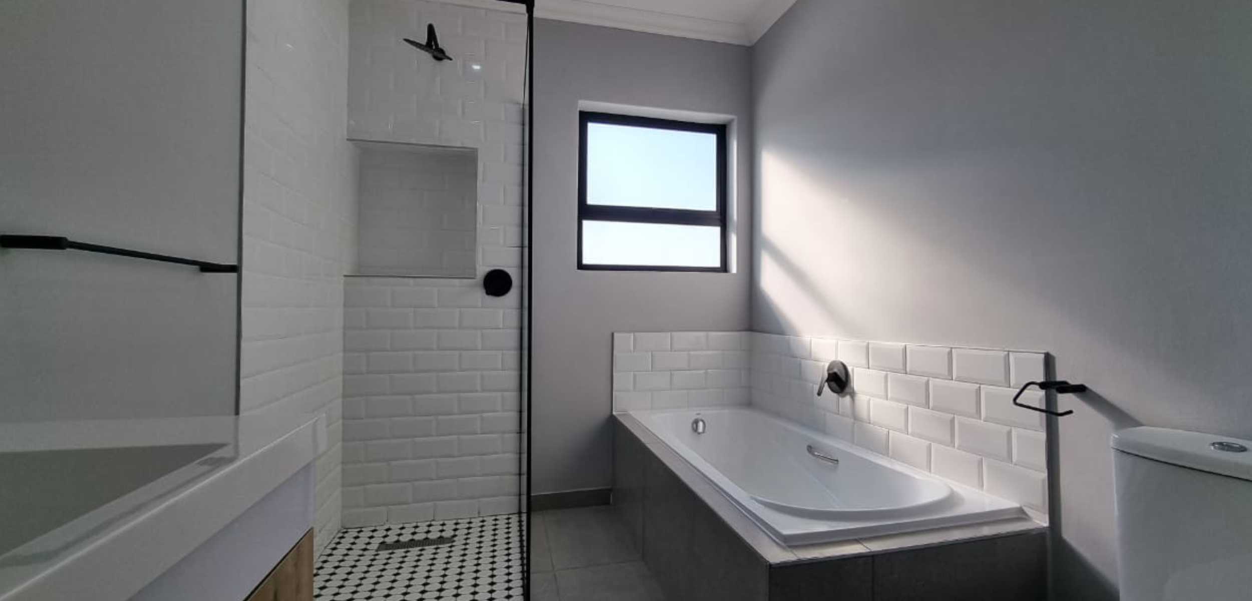
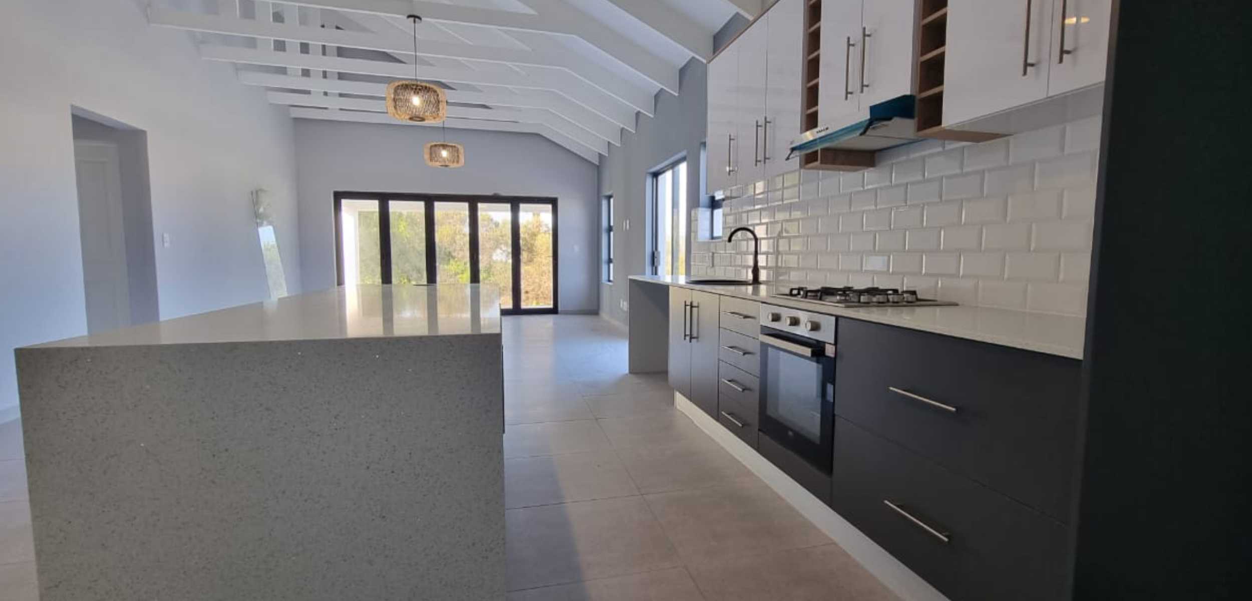
This modern West Coast villa designed in line with the HOA guidelines maximizes the use of the property with north facing interiors for optimum sunlight, an open plan living room and kitchen then bleeds out onto a covered patio overlooking the pristine Golf courses. A minimalist colour pallete creates a canvas for contemporary furniture and fittings. Open trusses enhance the volume of the living room tying into the fisherman cottage theme of the estate.
THE FINER DETAIL
PROJECT INFORMATION
Status: Completed 2023 | Project Area: 194m² | Project type: Single Residential
Project team: Sajjaad Soeker
Collaborators:
Structural engineering: Cape Spectrum Engineering
Quantity Surveyor: Josia B Builders
Main Contractor: Josia B Builders
Interior Design: Josia B Builders
Landscaping: Josia B Builders




A NOTE FROM THE CUSTOMER
TESIMONIAL
“A sincere thank you to Yakha Group for all the work you have done. The amazing design is not only aesthetically appealing but took shape in a quality, built to last home, that will serve our family for generations to come”.