Project Description
BLOUGOM VILLAS
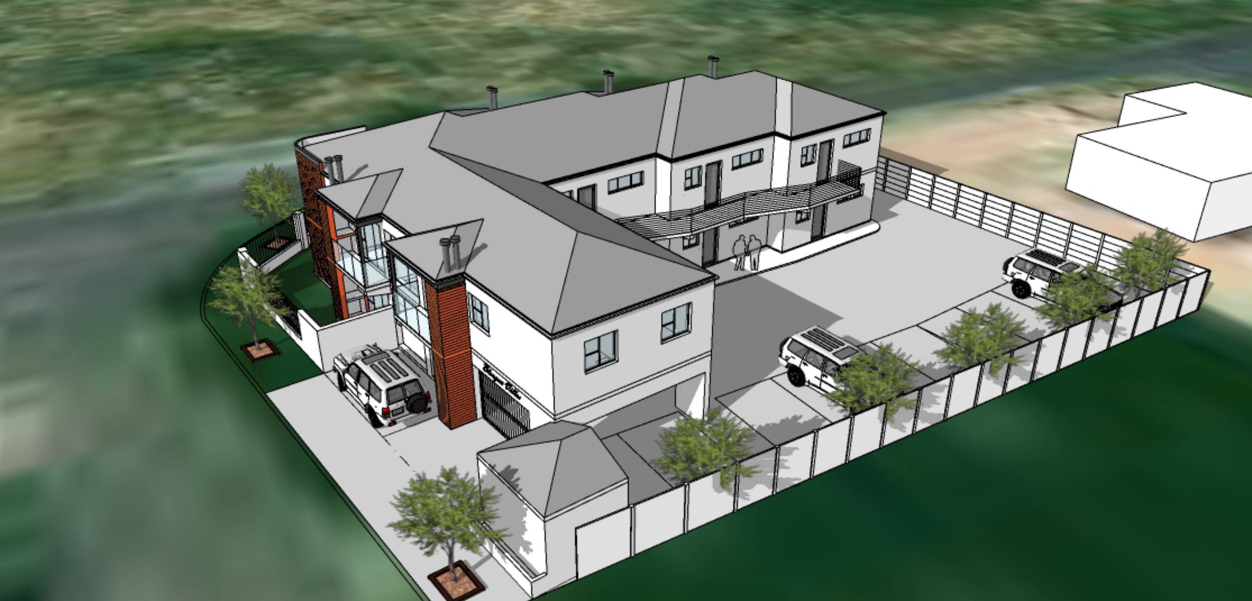
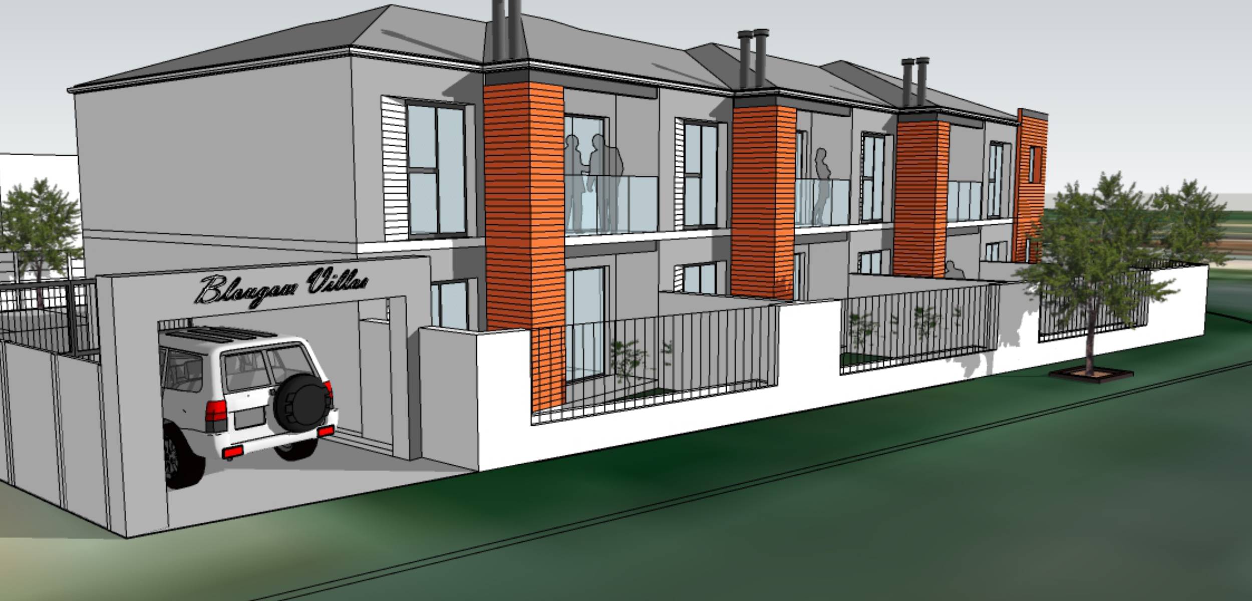
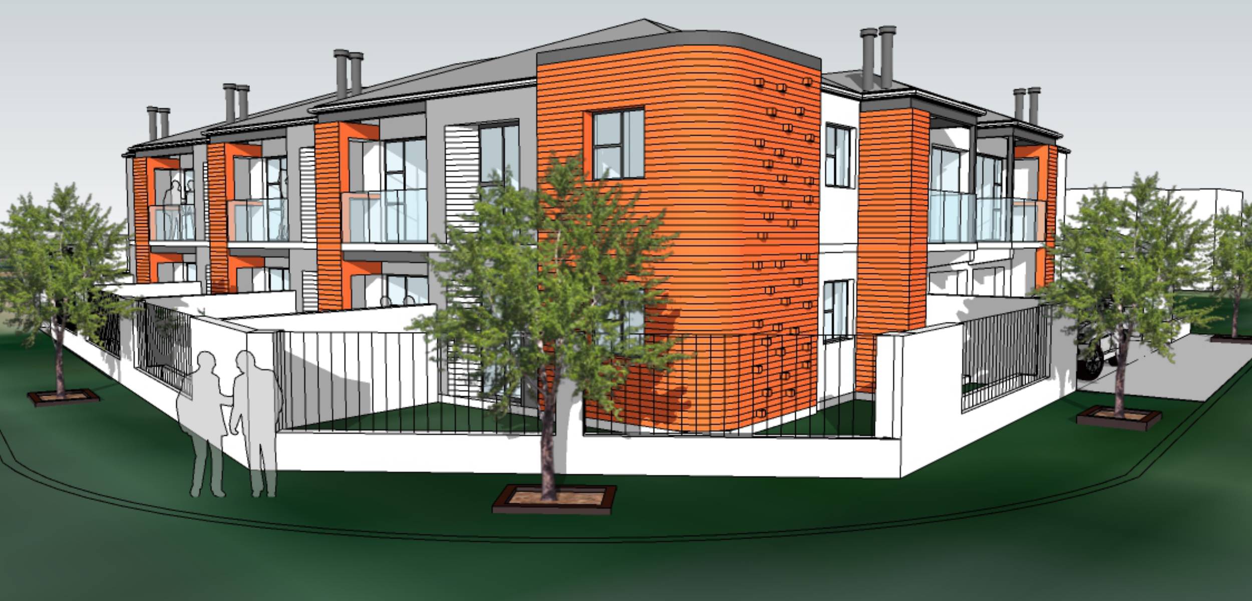
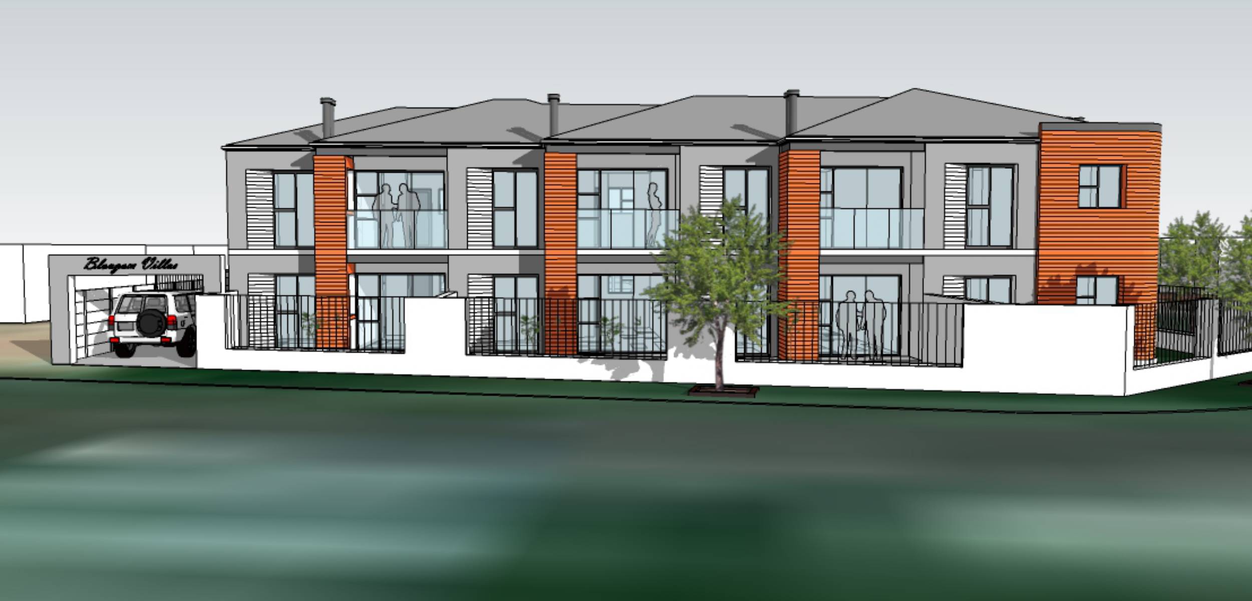
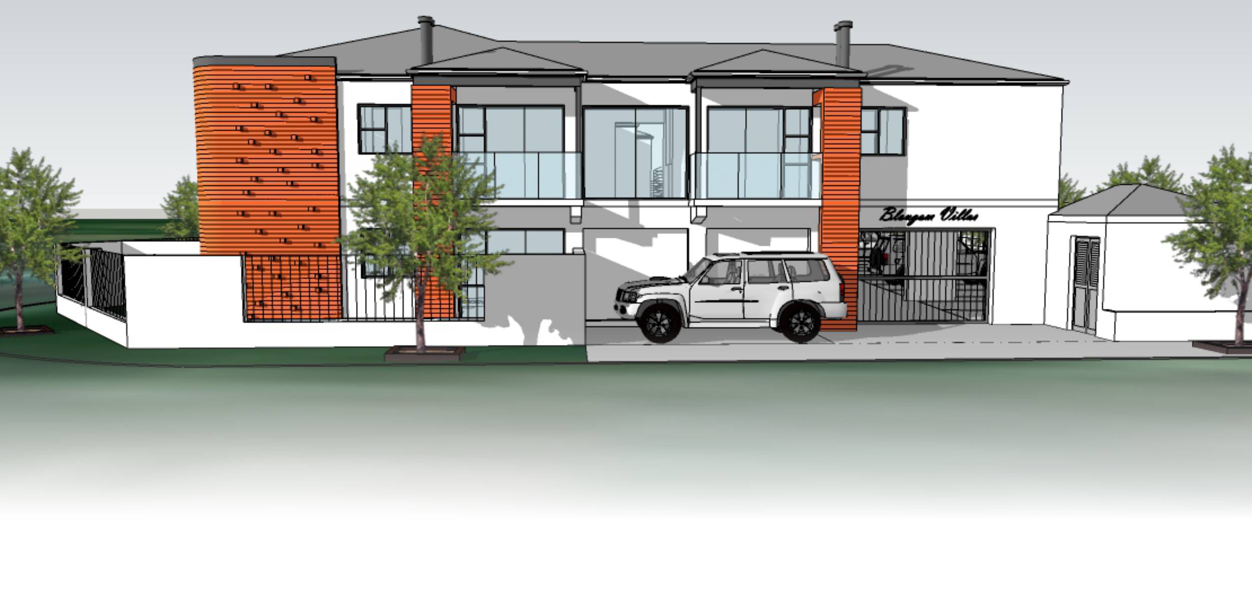
Rezoning of an 800 square meter property in Rustdal, allowed for the proposal of 9 contemporary apartments, each with panoramic views of the distant Zevenwacht wine lands. The two-storey building aimed to sit intrinsically within the surrounding context while offering modern expressions of punctured openings, and blend of plastered and textured walls finishes.
THE FINER DETAIL
PROJECT INFORMATION
Status: Breaking ground 2024 | Project Area: 808m² | Project type: General Residential
Project team: Sajjaad Soeker & Ryan Canary
Collaborators:
Structural engineering: Hendhan & Partners
Quantity Surveyor: TBC
Main Contractor: TBC
Interior Design: TBC
Landscaping: Landscape R.E.S Solution



A NOTE FROM THE CUSTOMER
TESIMONIAL
“I couldn’t ask for a more talented team to work with on my project. Sajjaad was outstanding in his consistency, flexibility and professional advice”