Project Description
HOUSE ISMAIL
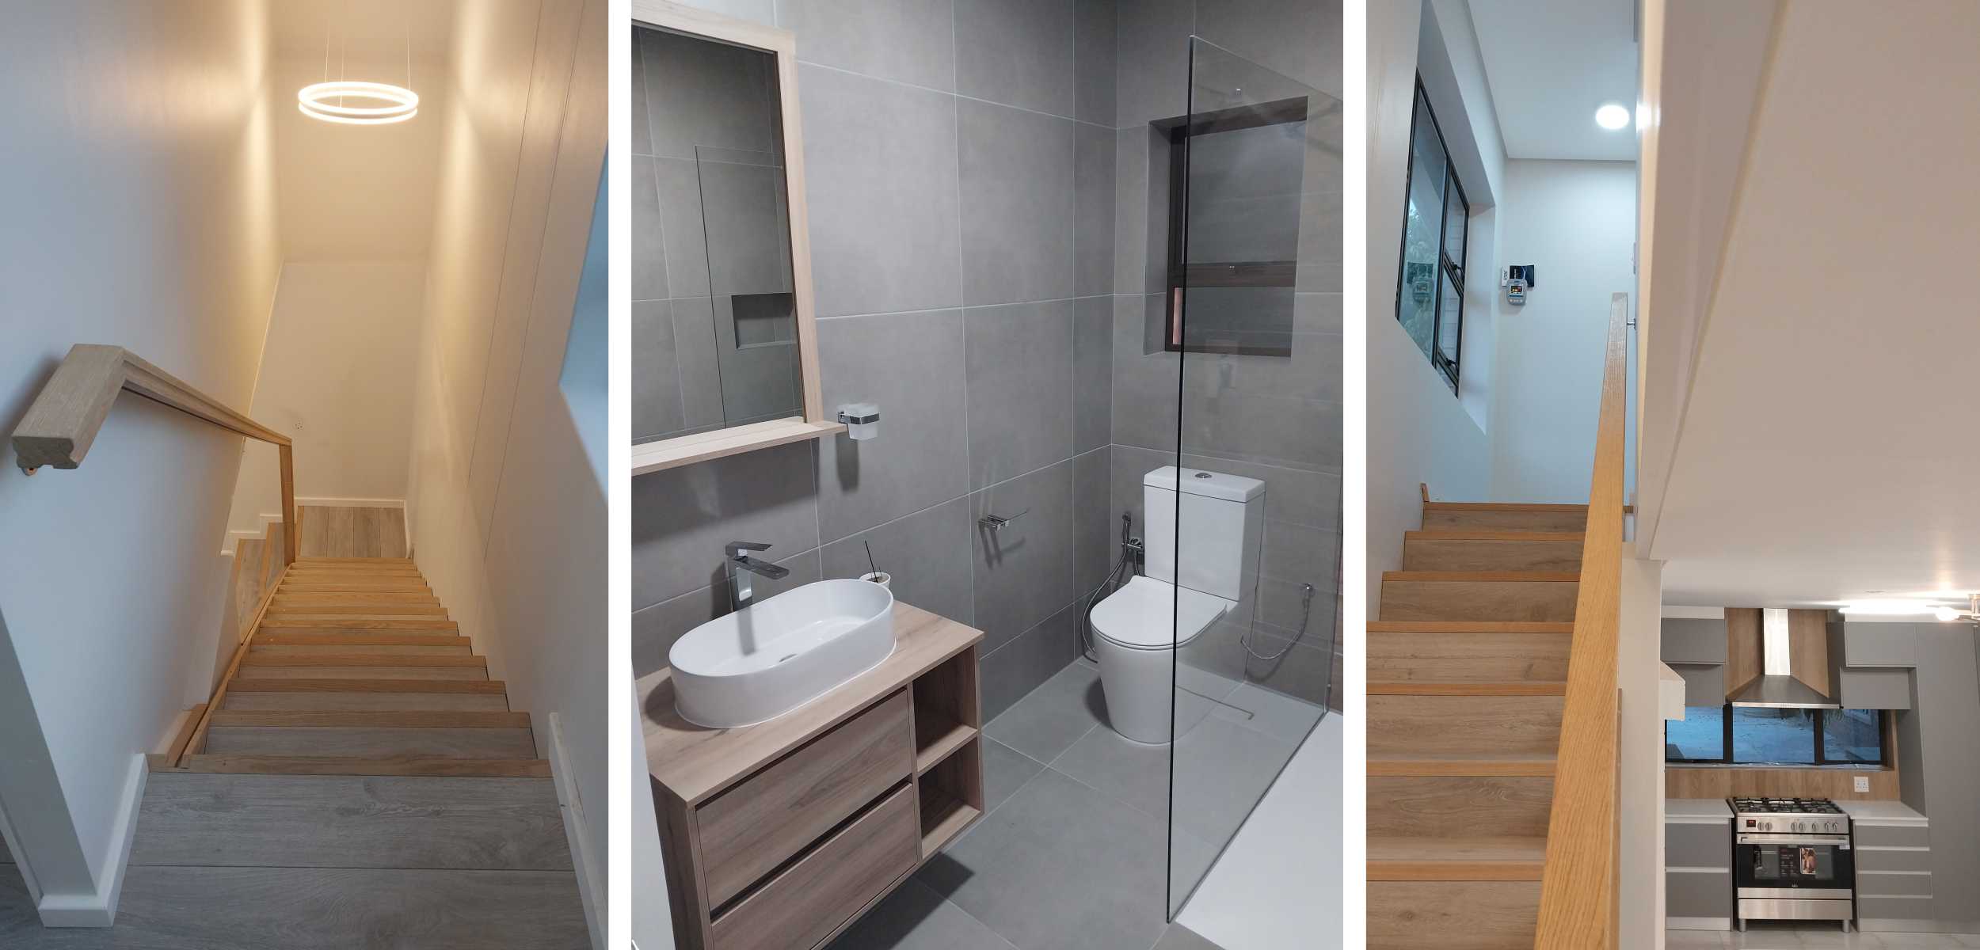
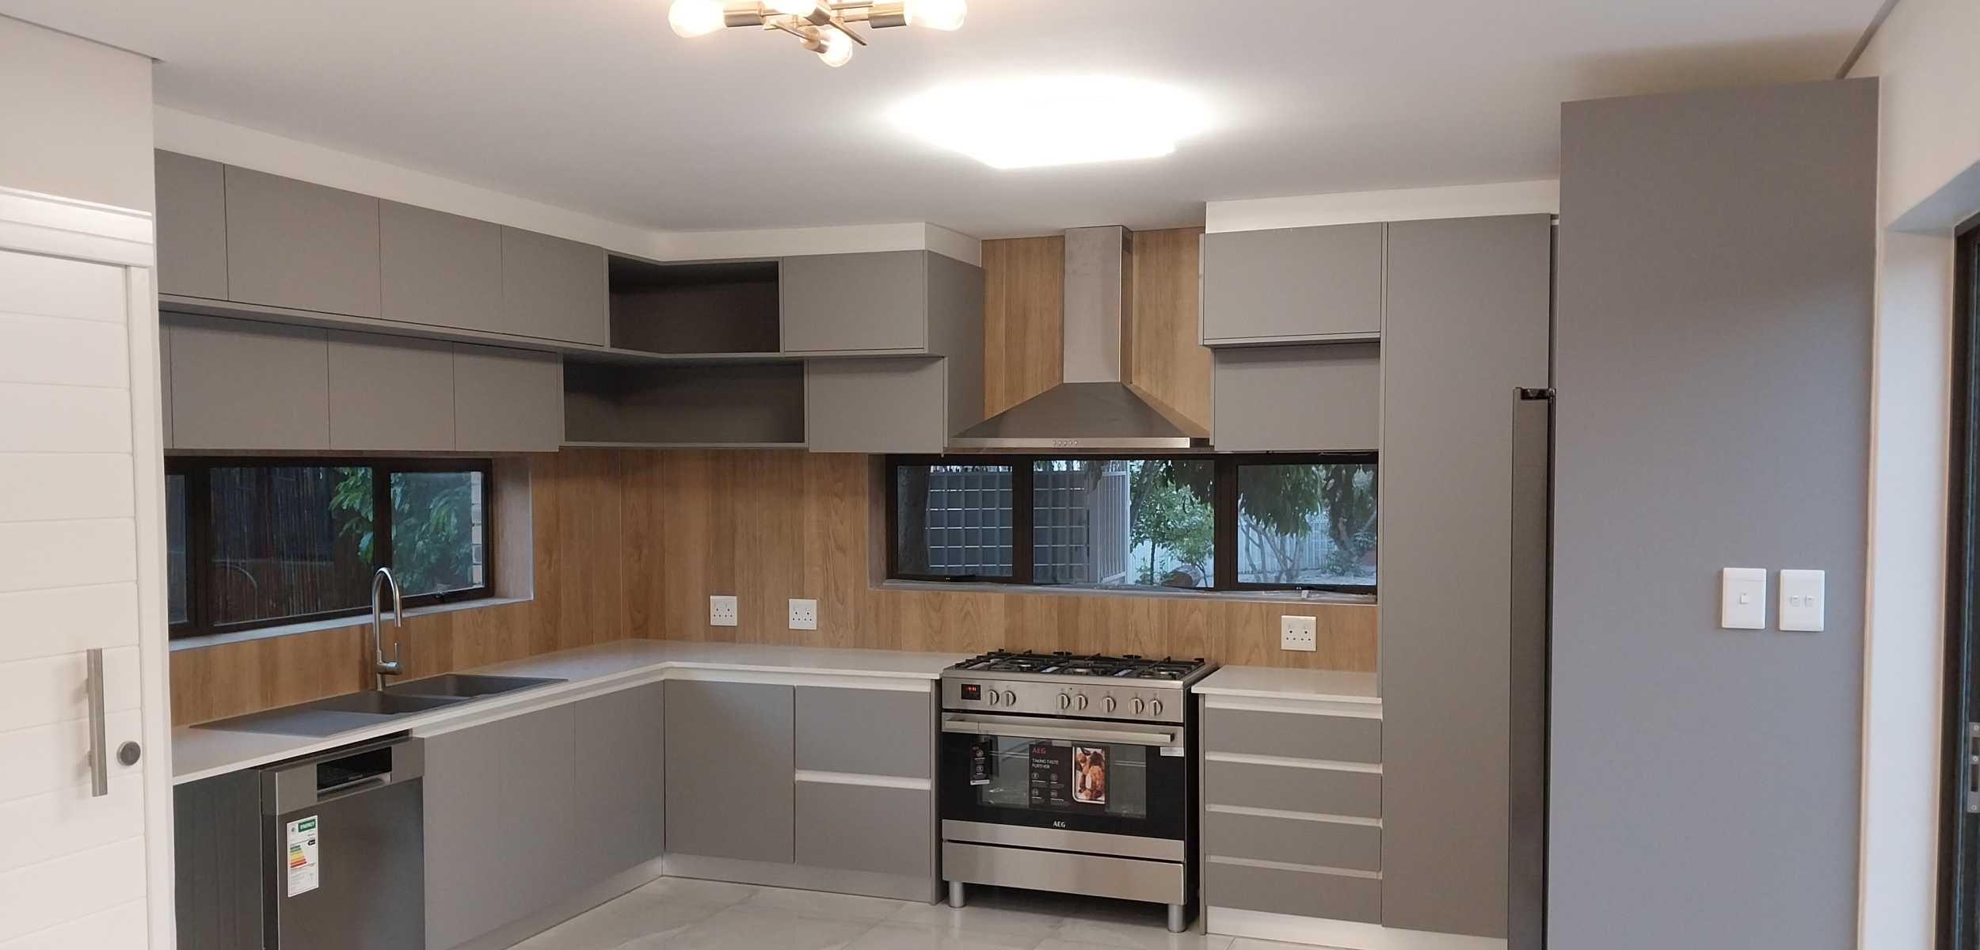
An 80 square meter cottage nestled in between the main dwelling and existing forecourt. The cottage consists of an open plan lounge, kitchen, dining, and guest toilet tucked under the stairs. The first floor is made up of main bathroom and two bedrooms. The cottage exterior blends intrinsically with existing dwelling with face brick to match. The interior design compliments the finishes and colour pallete of the main dwelling to maintain uniformity.
THE FINER DETAIL
PROJECT INFORMATION
Status: Completed 2024 | Project Area: 80m² | Project type: Single Residential
Project team: Sajjaad Soeker, Teboho Phala
Collaborators:
Structural engineering: Hendhan & Partners
Quantity Surveyor: Yakha Group
Main Contractor: Yakha Group
Interior Design: Yakha Group
Landscaping: N/A





A NOTE FROM THE CUSTOMER
TESIMONIAL
“A well executed construction project, great site management, old school pride in providing excellent quality work, scope changes formally controlled and agreed. Will recommend to friends and family”