Project Description
ERF 6634 SHELLEY POINT
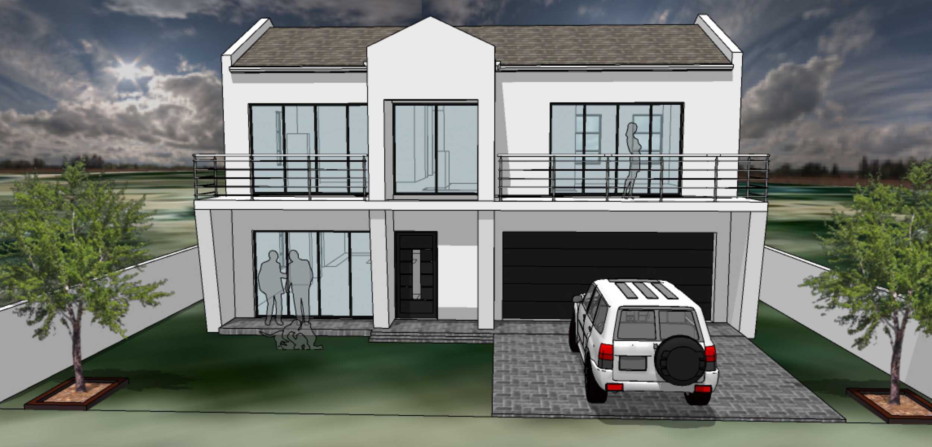
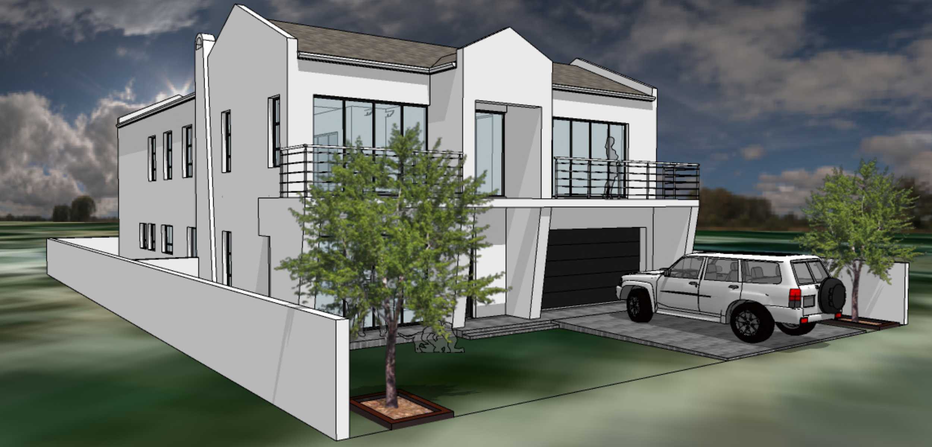
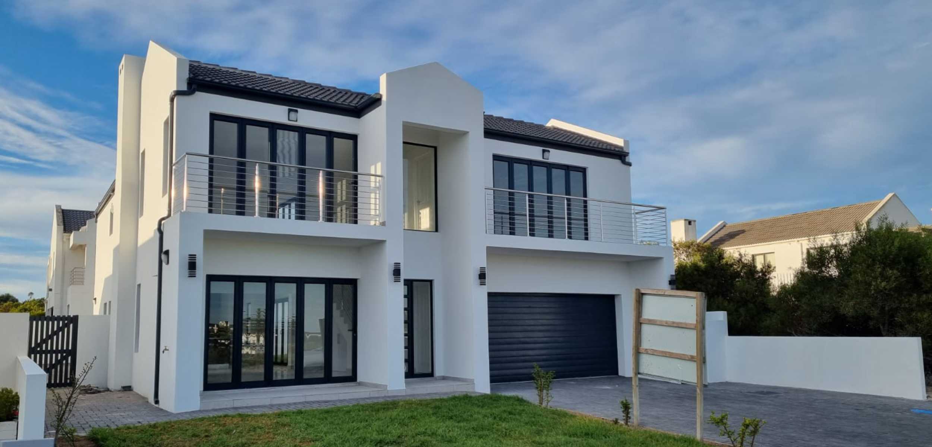
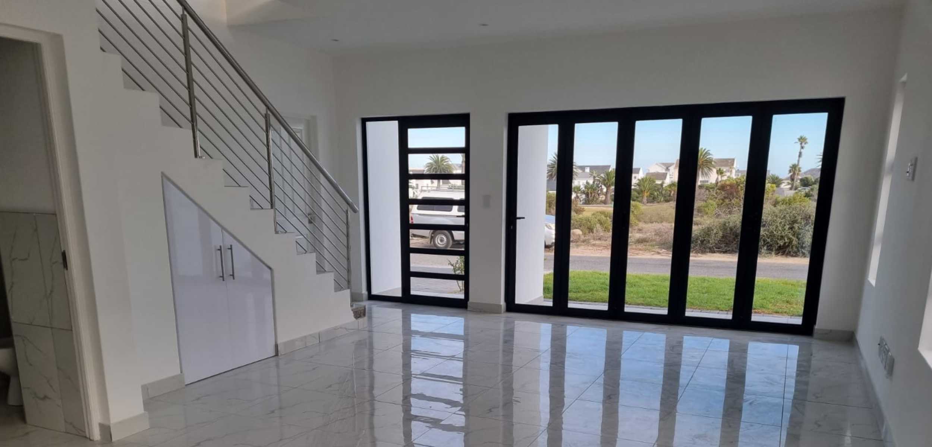
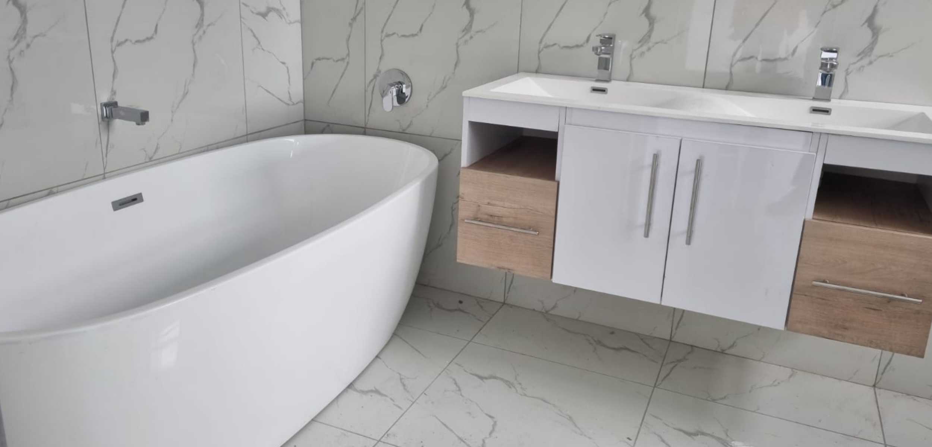
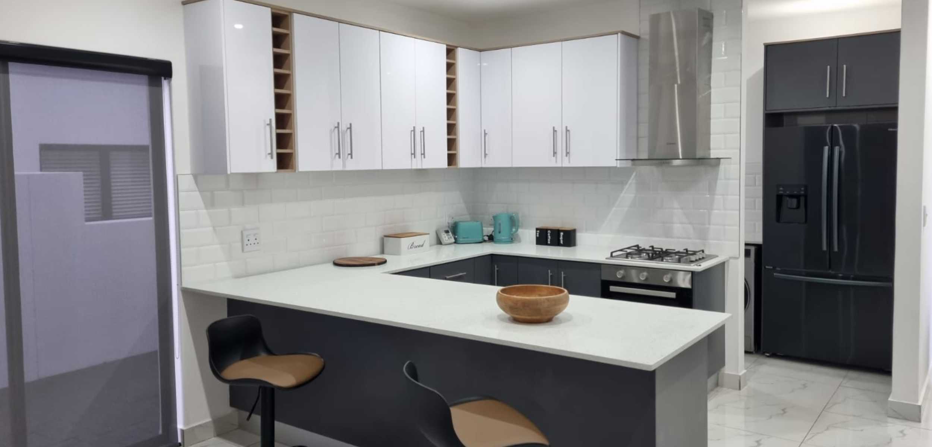
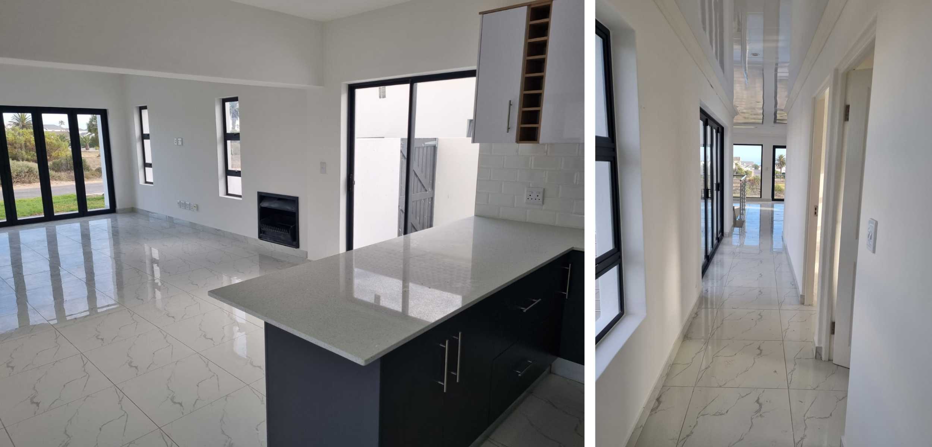
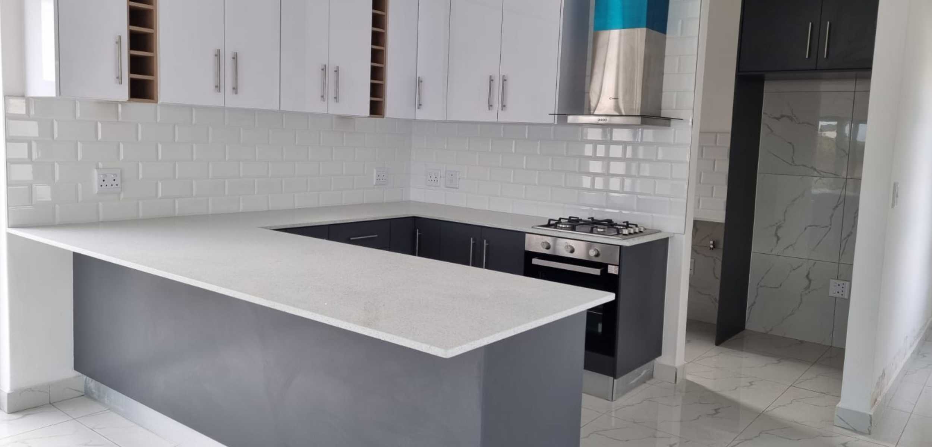
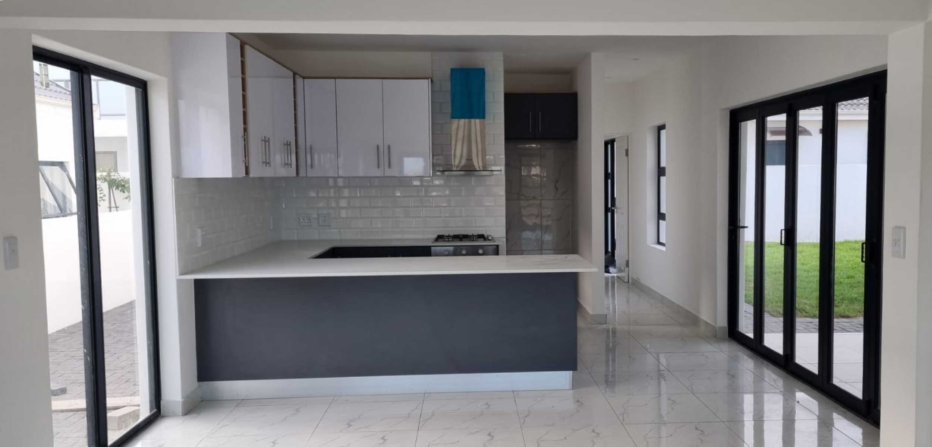
A 220m² double storey villa designed to capitalize on the views of the beyond beach and nearby golf courses. The white interiors reflect sunlight into an open plan living room and kitchen which offsets onto a covered patio. The double volume entrance hall provides a sense of luxury to this contemporary dwelling.
THE FINER DETAIL
PROJECT INFORMATION
Status: Completed 2023 | Project Area: 220m² | Project type: Double Storey Residential
Project team: Sajjaad Soeker
Collaborators:
Structural engineering: Cape Spectrum Engineering
Quantity Surveyor: Josia B Builders
Main Contractor: Josia B Builders
Interior Design: Josia B Builders
Landscaping: Josia B Builders




A NOTE FROM THE CUSTOMER
TESIMONIAL
“We are continually impressed by your professionalism, attention to detail and the support you provide during the process of coordinating the architectural designs”